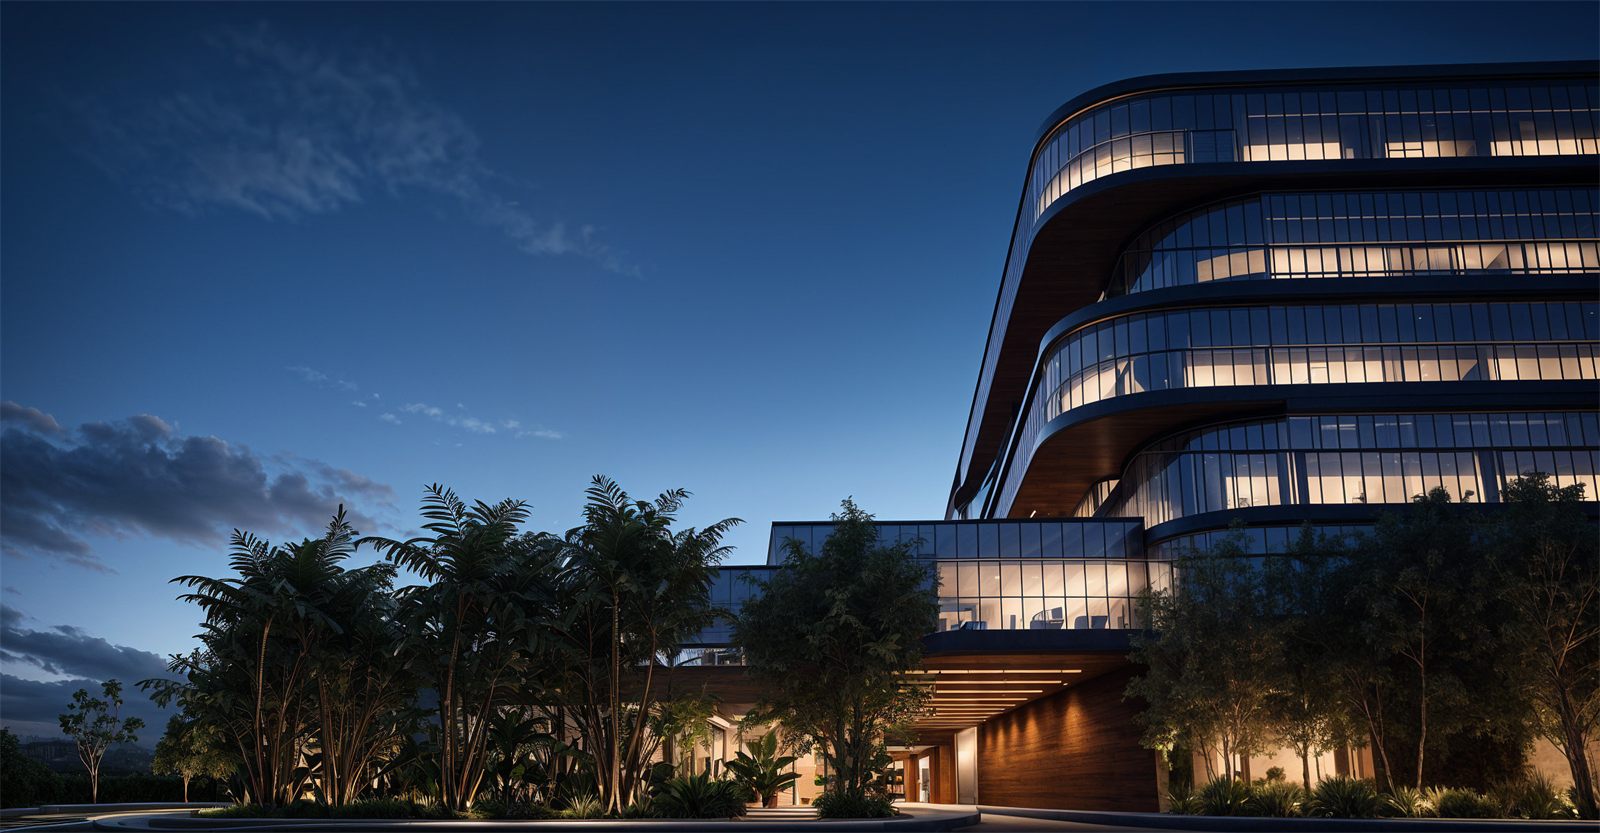
Tripoli Hospital – Libya
Architecture of a 194-bed general hospital: site study, planning, façades and 3D

- Discipline
- Architecture
- Type
- Hospital
- Location
- Tajoura, Tripoli, Libya
- Our role
- Design
- Year
- 2022
A general hospital for Tajoura, the coastal city on the eastern edge of Tripoli. Our study started with the numbers: about 326,000 residents and a planning standard of three beds per 1,000 people mean the city needs close to 1,000 hospital beds, yet most of its 16 health facilities are small clinics. On a 4,784 m² plot facing the sea and the main coastal road, we designed a building of two basements and five upper floors — about 15,000 m² in total and 13,000 m² of medical space — for around 194 beds. The site study (streets, sun, wind and noise) shaped the long, curved form: emergency and diagnostics on the ground floor, clinics and dialysis above, wards with sea views on the upper floors, and separate routes for patients, visitors, staff and supplies. Phase 1 (2022) covered the study, programme, plans, circulation diagrams and 3D visualisation of the exterior and interiors.